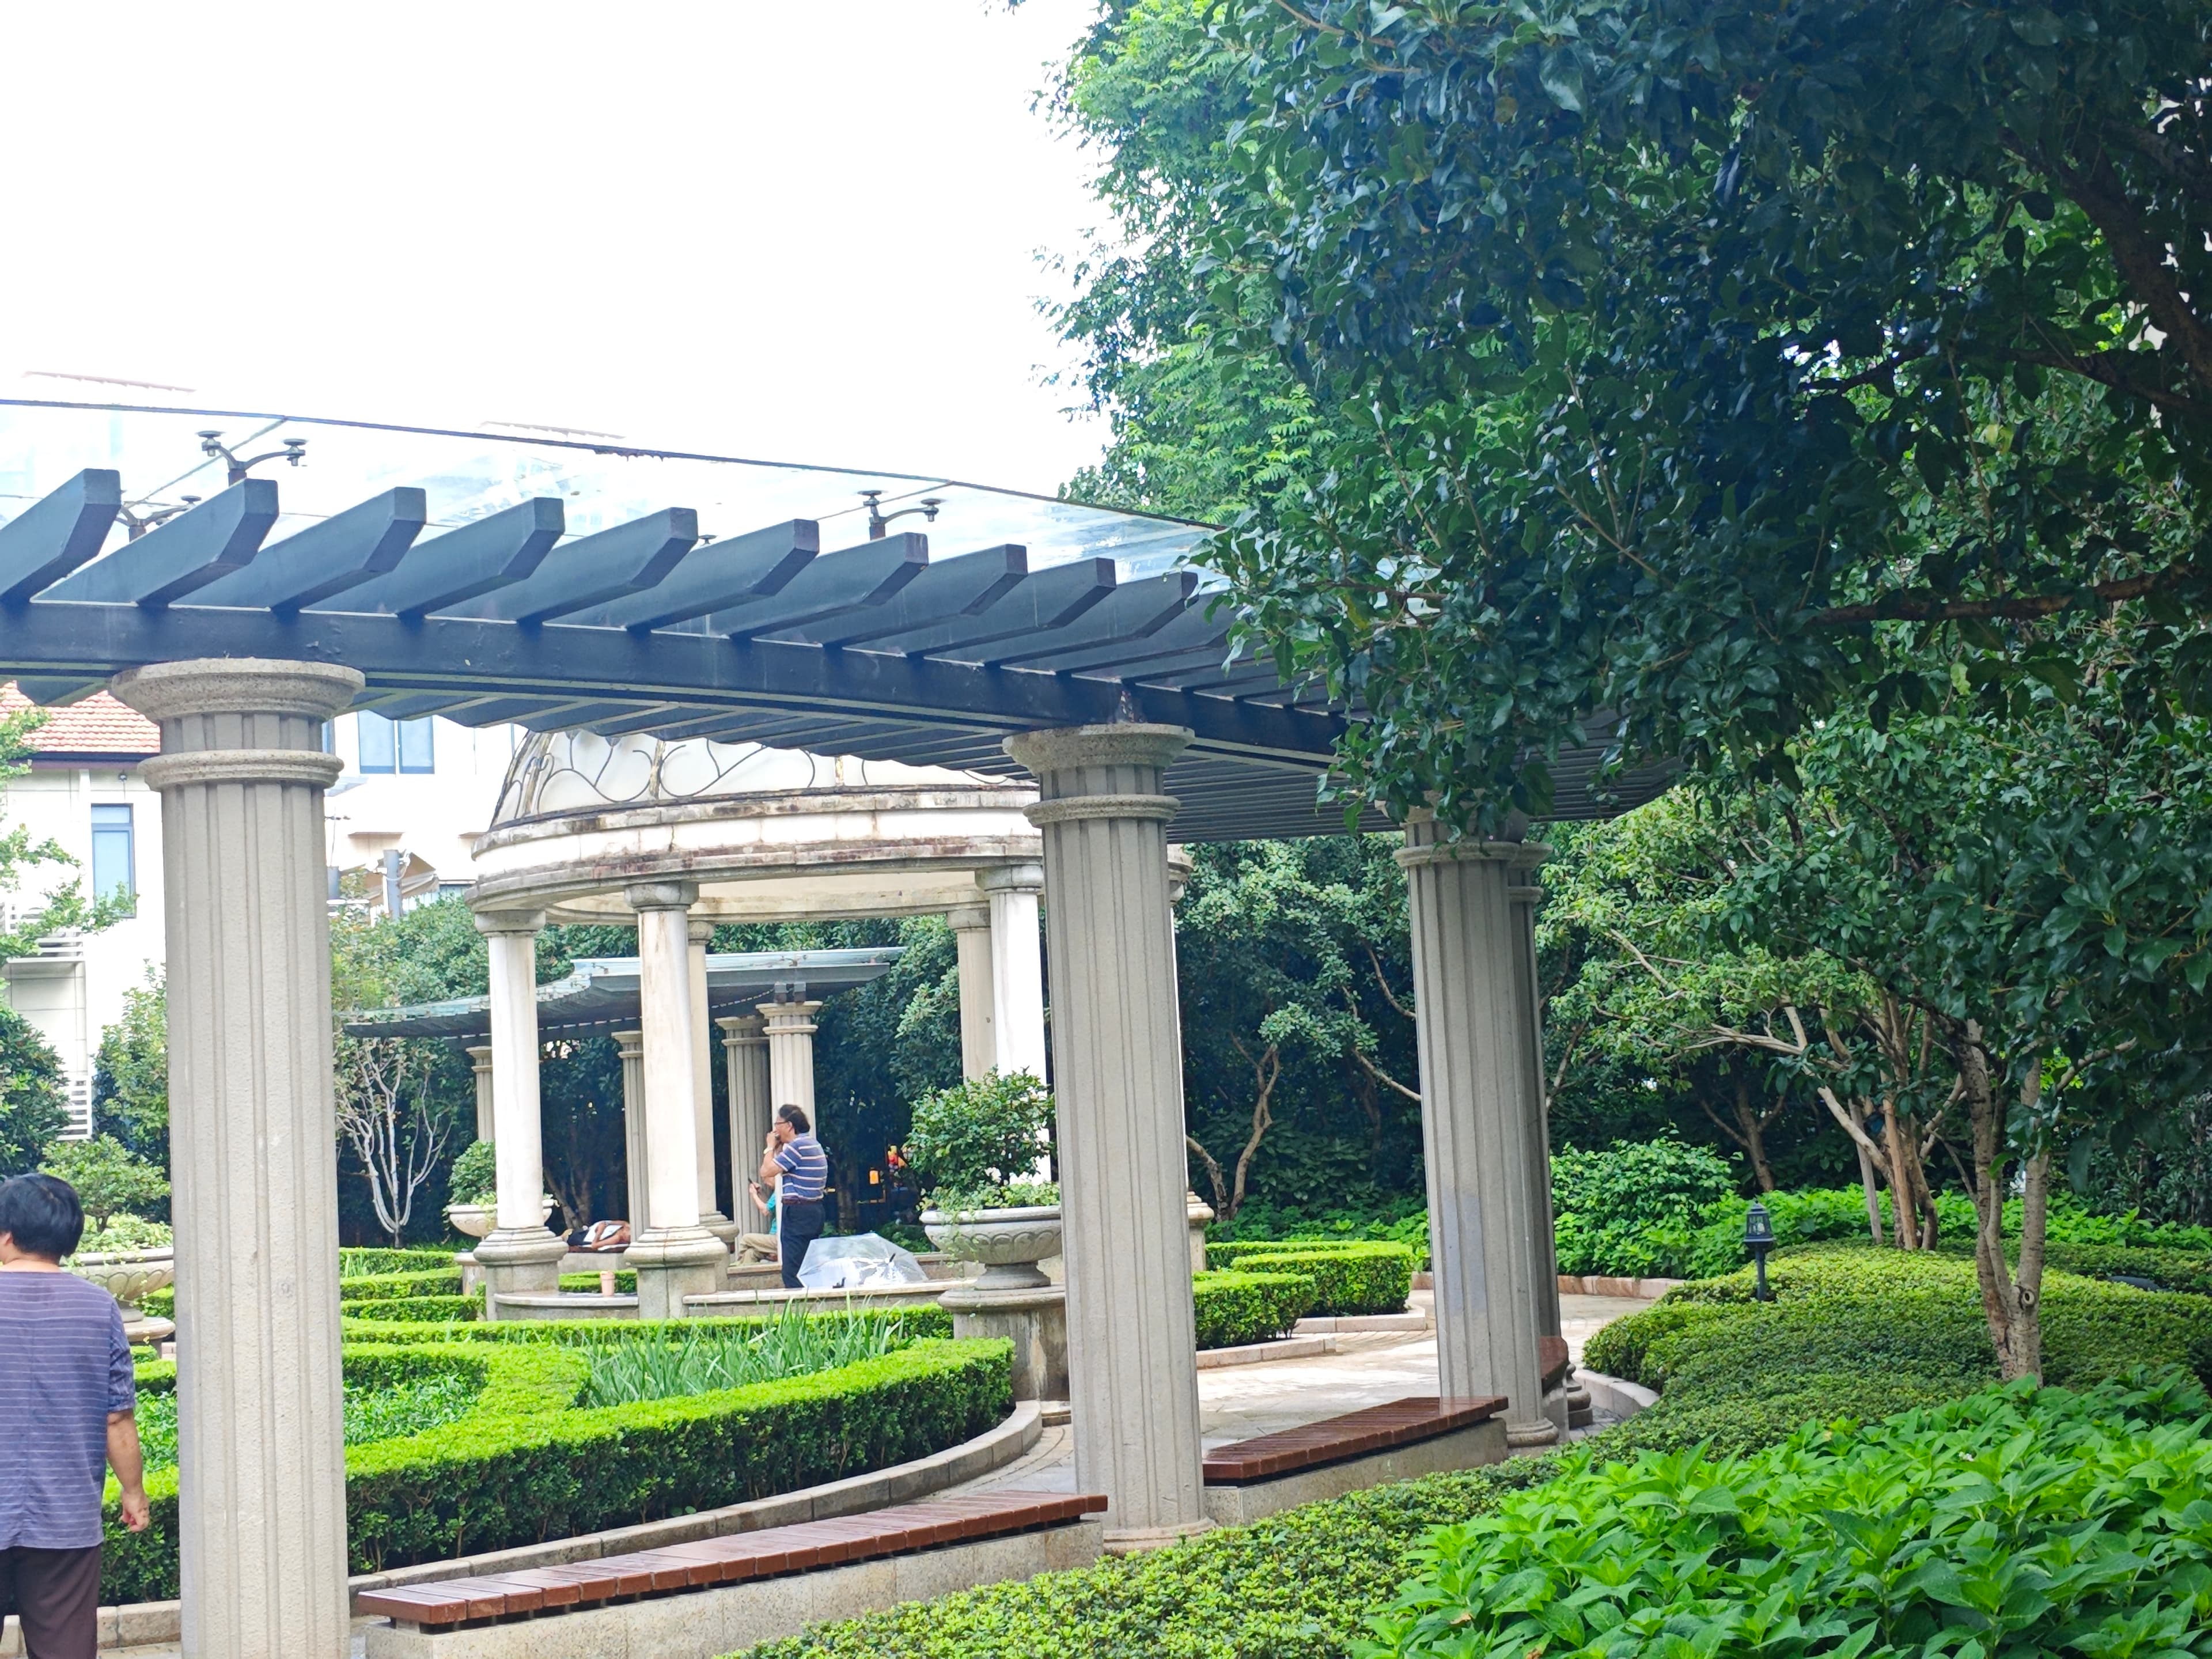
Elevated pergola roof in steel and aluminum
This elevated pergola roof gives patios, courtyards and commercial walkways a shaded, defined roofline. The frame combines Q345 steel with 6063-T6 aluminum for strength with a lighter weight.
Send your plan and we make the roof to your length and width.
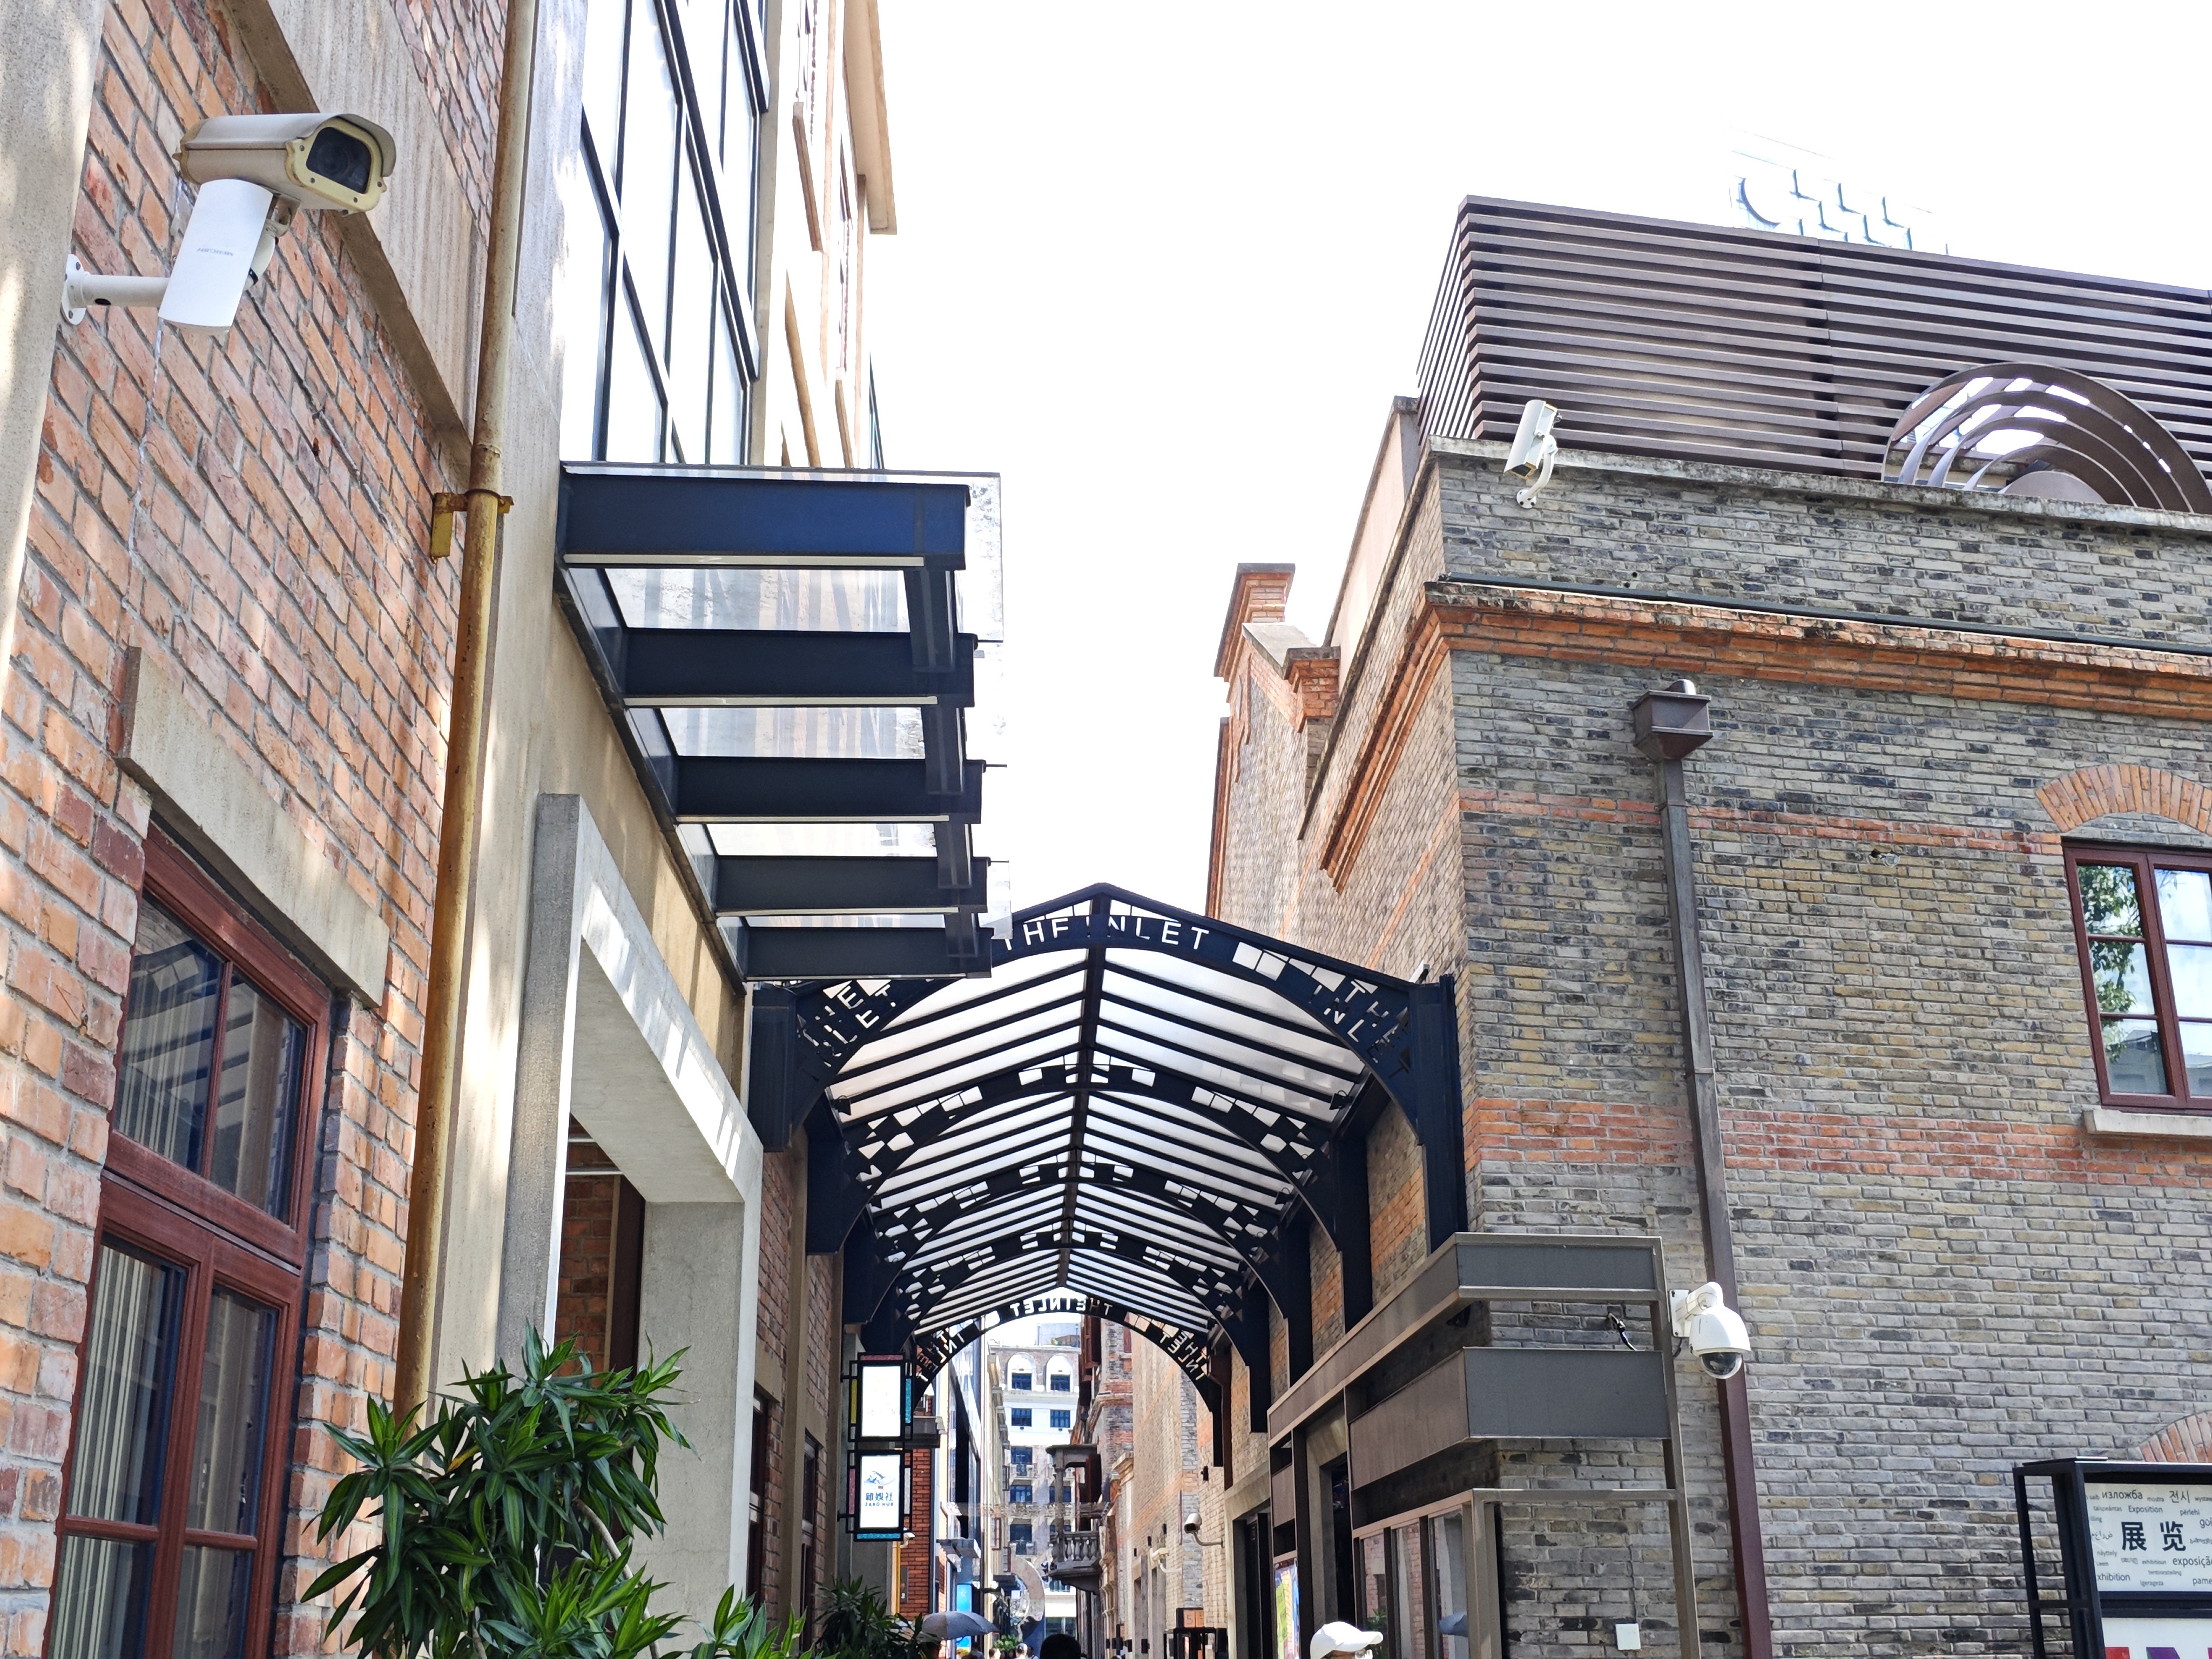
Key features
- Q345 steel and 6063-T6 aluminum construction
- Powder coating or PVDF finish for outdoor use
- Beam section 1800 x 50 x 120 mm
- Made to your drawing and layout
Specifications
- Section size: 1800 x 50 x 120 mm
- Weight: 40 kg per piece
- Material: Q345 steel / 6063-T6 aluminum
- Finish: powder coating or PVDF
- Minimum order: 5 pieces
- Lead time: 25-40 days
Materials and finishes
- Q345 steel: a low-alloy structural steel that is stronger than Q235, used where the frame carries more load or spans further.
- 6063-T6 aluminum: an extrusion alloy common in architectural profiles. It is light, does not rust and takes anodizing or coatings well.
- Powder coating: dry powder applied electrostatically and cured into a hard, even layer. It comes in many colours and resists chipping and fading.
- PVDF coating: a fluoropolymer finish known for UV and weather resistance, used on architectural metalwork.
PVDF is a common choice for structures in strong sun and harsh weather, while powder coating gives the widest colour range.
Where it is used
- Patios and courtyards
- Restaurant and cafe terraces
- Shopping street walkways
- Hotel and resort gardens
- Parks and campuses
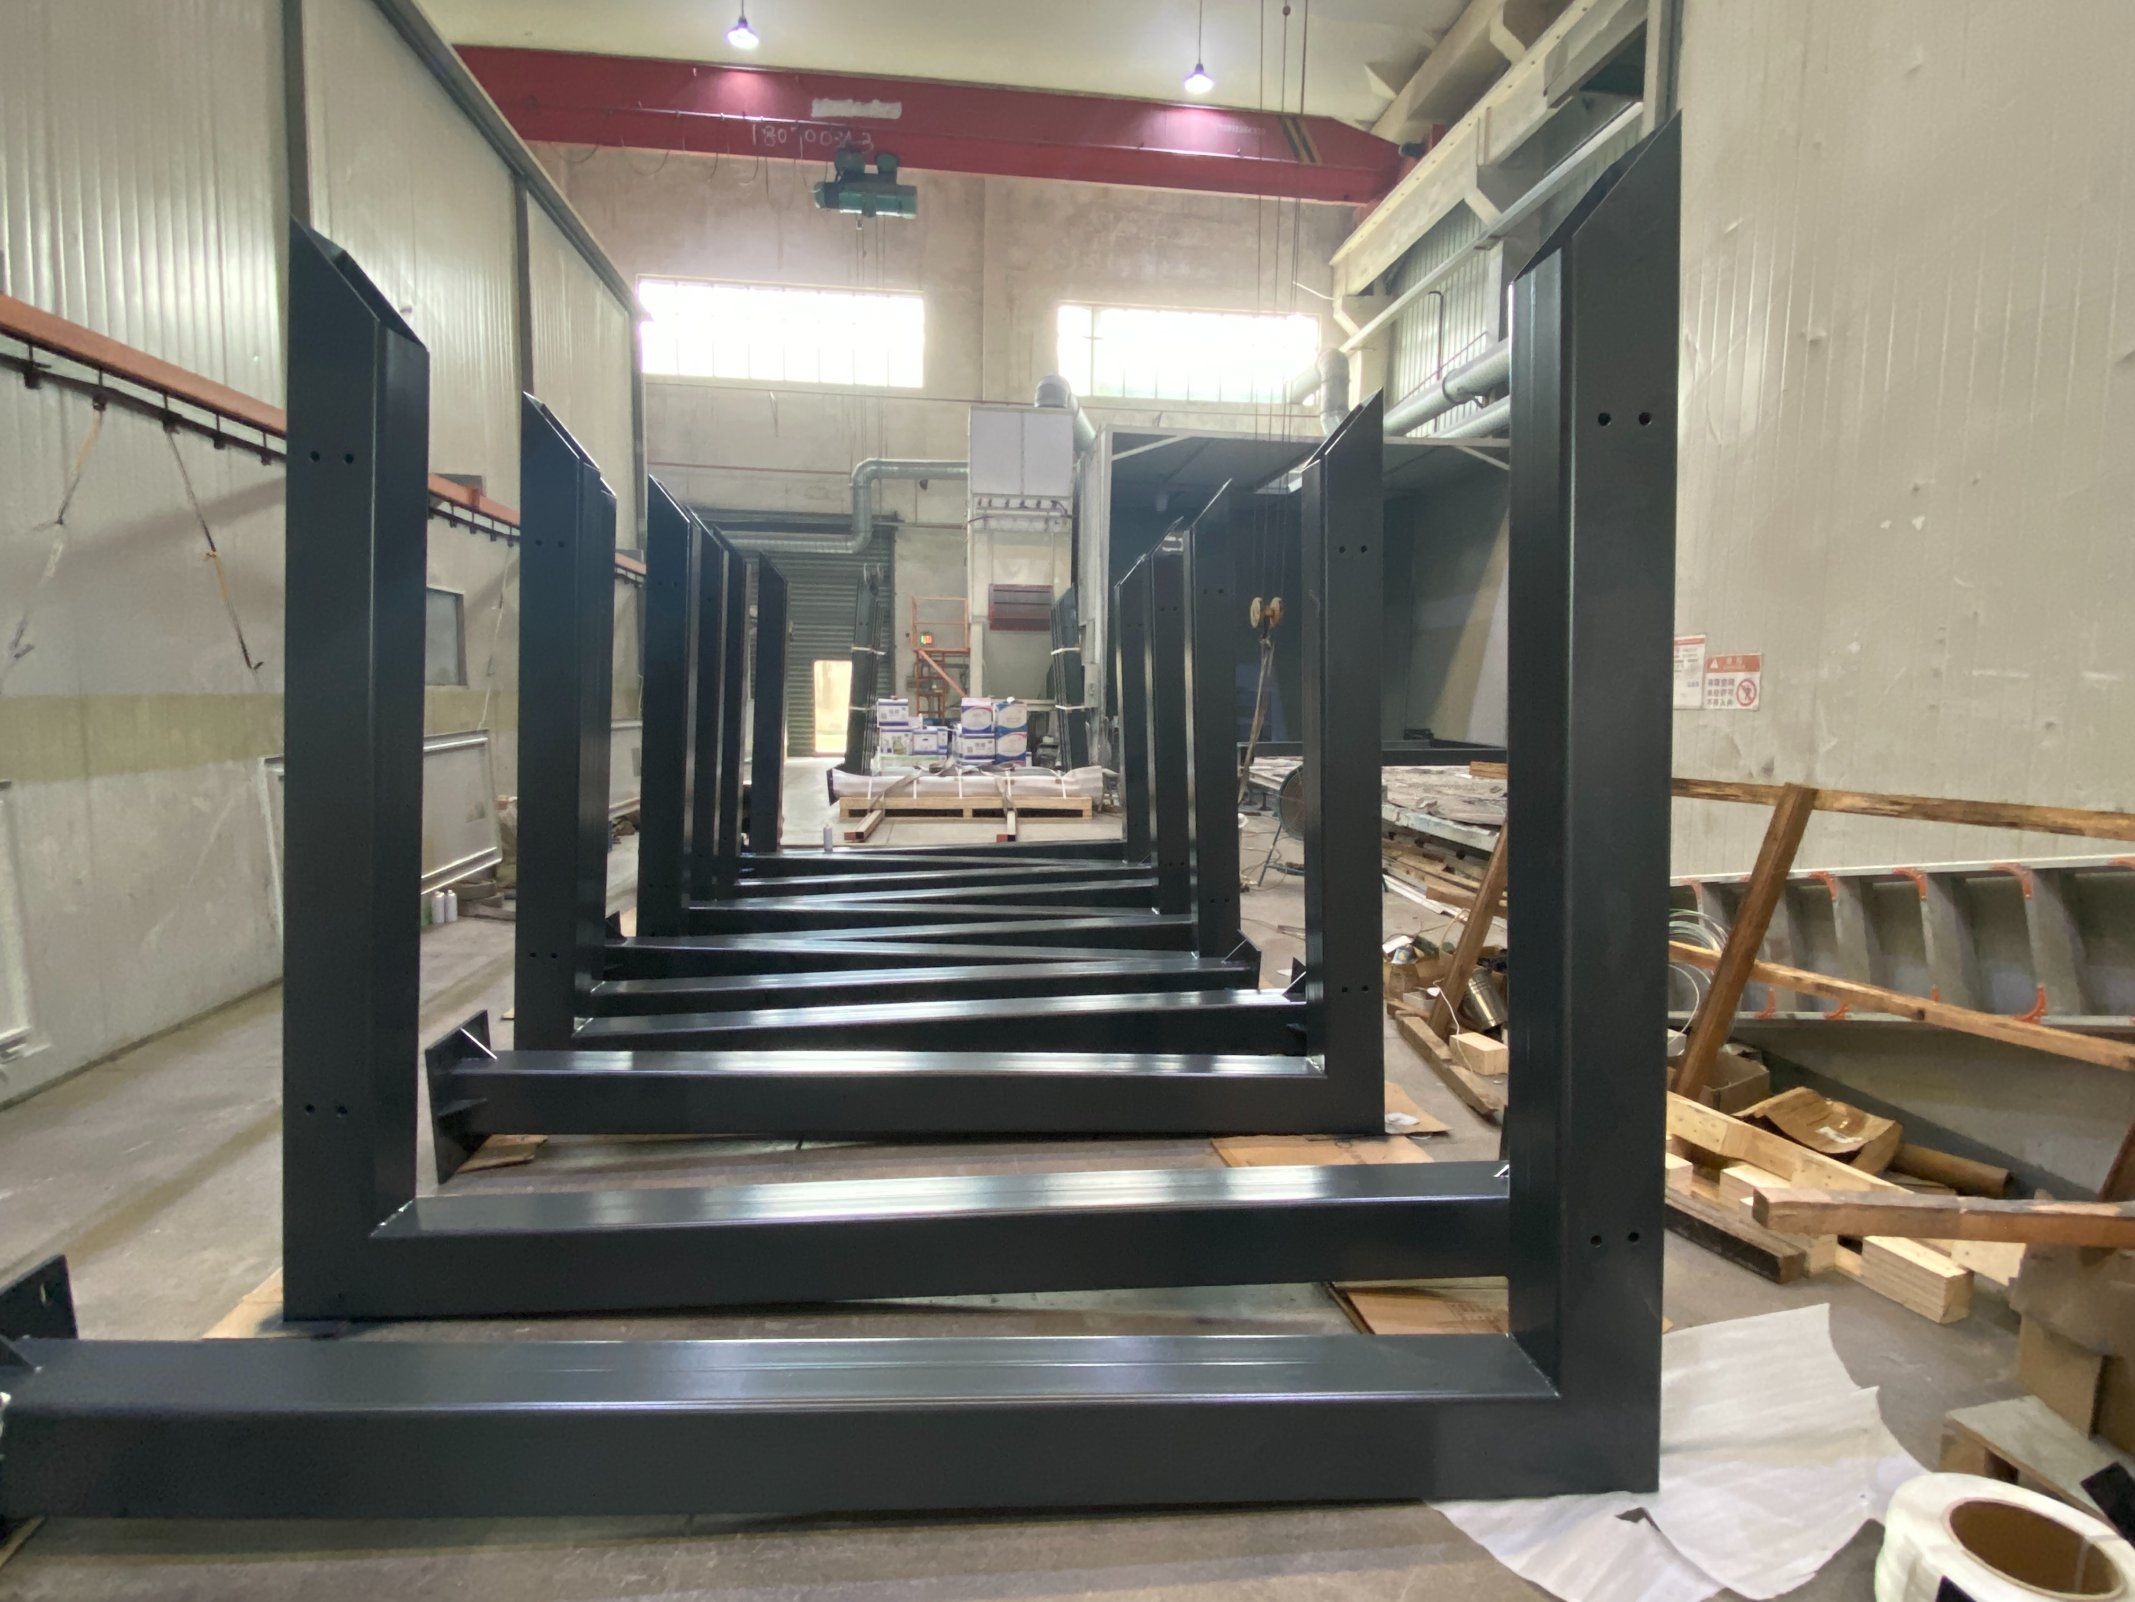
How customization works
- Send your drawing, sample photo or size list.
- We confirm the design, material and finish with you.
- Production starts, with quality inspection before shipment.
Frequently asked questions
What is the roof made of?
The frame uses Q345 steel and 6063-T6 aluminum. Roof panel options can be discussed for your project.
Can it be made to my size?
Yes, we build to your drawing or plan.
What are the minimum order and lead time?
The minimum order is 5 pieces and the lead time is 25-40 days.